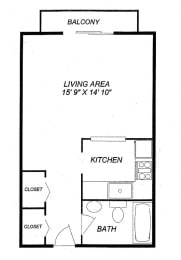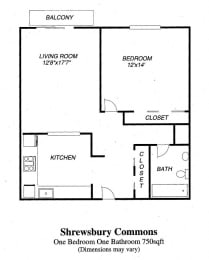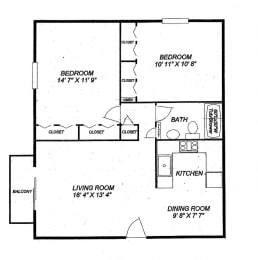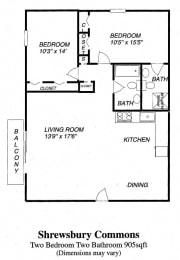
Distinct Layouts Connected Living

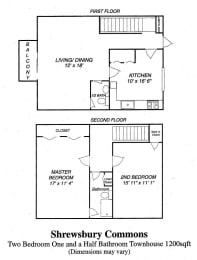
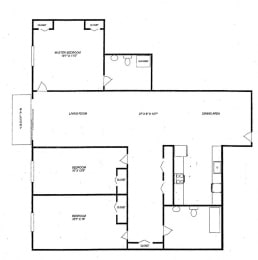


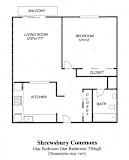
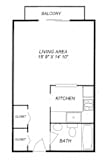
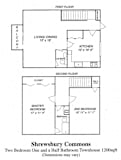
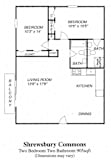




At Shrewsbury Commons, choose from studio, one-, two-, and three bedroom apartments, including select townhome-style layouts, and preview availability, photos, and virtual tours before you visit.

Apartments are available in a variety of layouts and finish styles, including renovated kitchens and interiors, air conditioning, dishwashers, disposals, oversized closets, and patio or balcony options.

A modern kitchen with a stainless steel refrigerator and a wooden stool.
Add a new inner row below to set up complicated layout when needed
FREE!
Hot Water and Water/Sewer Included.

What Sets Us Apart

Choose from spacious studio, one-, two-, three-bedroom apartments and two-bedroom townhouses in Shrewsbury, MA

Thoughtful layouts make everyday living easy, offering plenty of ways for you to set up your home the way you want. When you’re ready, select a home, create a user account, and start your application.

No apartments currently available? Click Floor Plans and Get Notified to subscribe for available alerts.

Compare floor plans and use the interactive site map to see where each home sits in the community.

More Filters

Filters

Lease Cost Calculator. This Calculator is designed to help estimate the Move-In Cost (including General and Special Fees) and the Monthly Cost going forward of a lease. Please remember that the Move-In Cost and Monthly Cost will vary depending on the qualifications of the applicant, the price and amenities of the unit being rented, and the cost of any Special Fees that may apply to a specific unit. Additionally, the rent and the Standard and Special Fees and Fee ranges are accurate as currently displayed but may increase or decrease until a lease is signed.
Map View

* Floor plans shown are representative and may differ from actual apartment layouts. Prices and special offers are generally valid for new residents only and may change without prior notice. While we strive for accuracy, occasional errors or omissions may occur. Please contact us for the most current pricing, availability, and floor plan details.

** All residents must maintain renters’ insurance. May vary for affordable and 40B communities. For details, please contact our leasing office.

Get in Touch
We’re a Call Away

Questions about availability, finishes, or tours?

A collage of various images including people, a guitar, a microphone, and a pool.

Community is what Makes Home

JMC & Co communities pride ourselves on creating welcoming environments for all residents. See what it's like living at a JMC Community below.